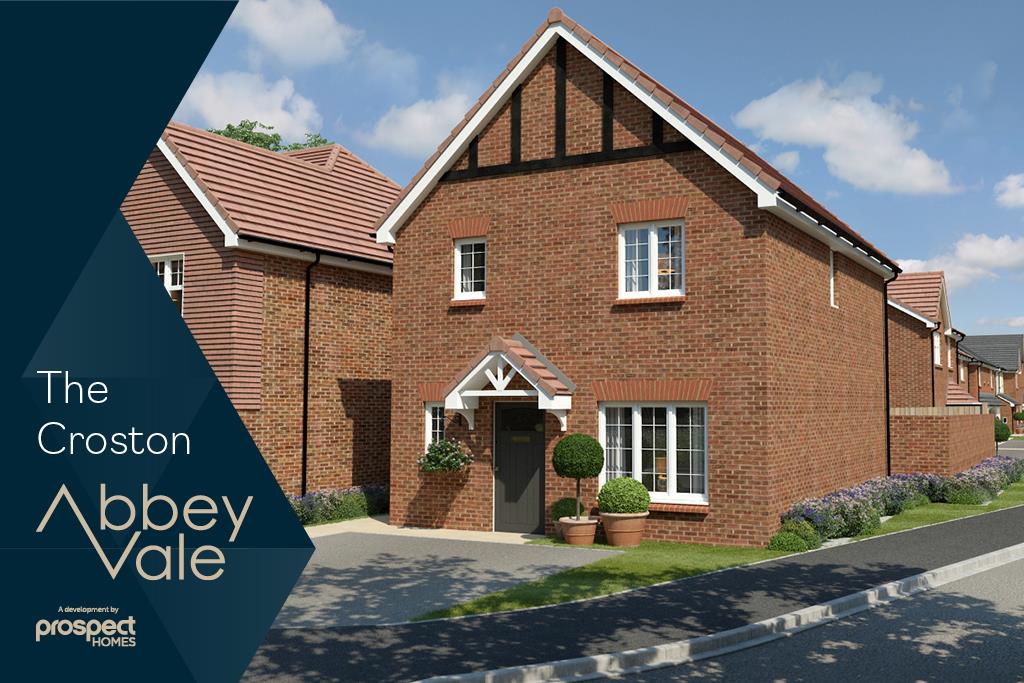
Welcome to The Croston, this 3-bedroom detached home with parking spaces is the perfect family home, Generous in size and finished to a high standard.
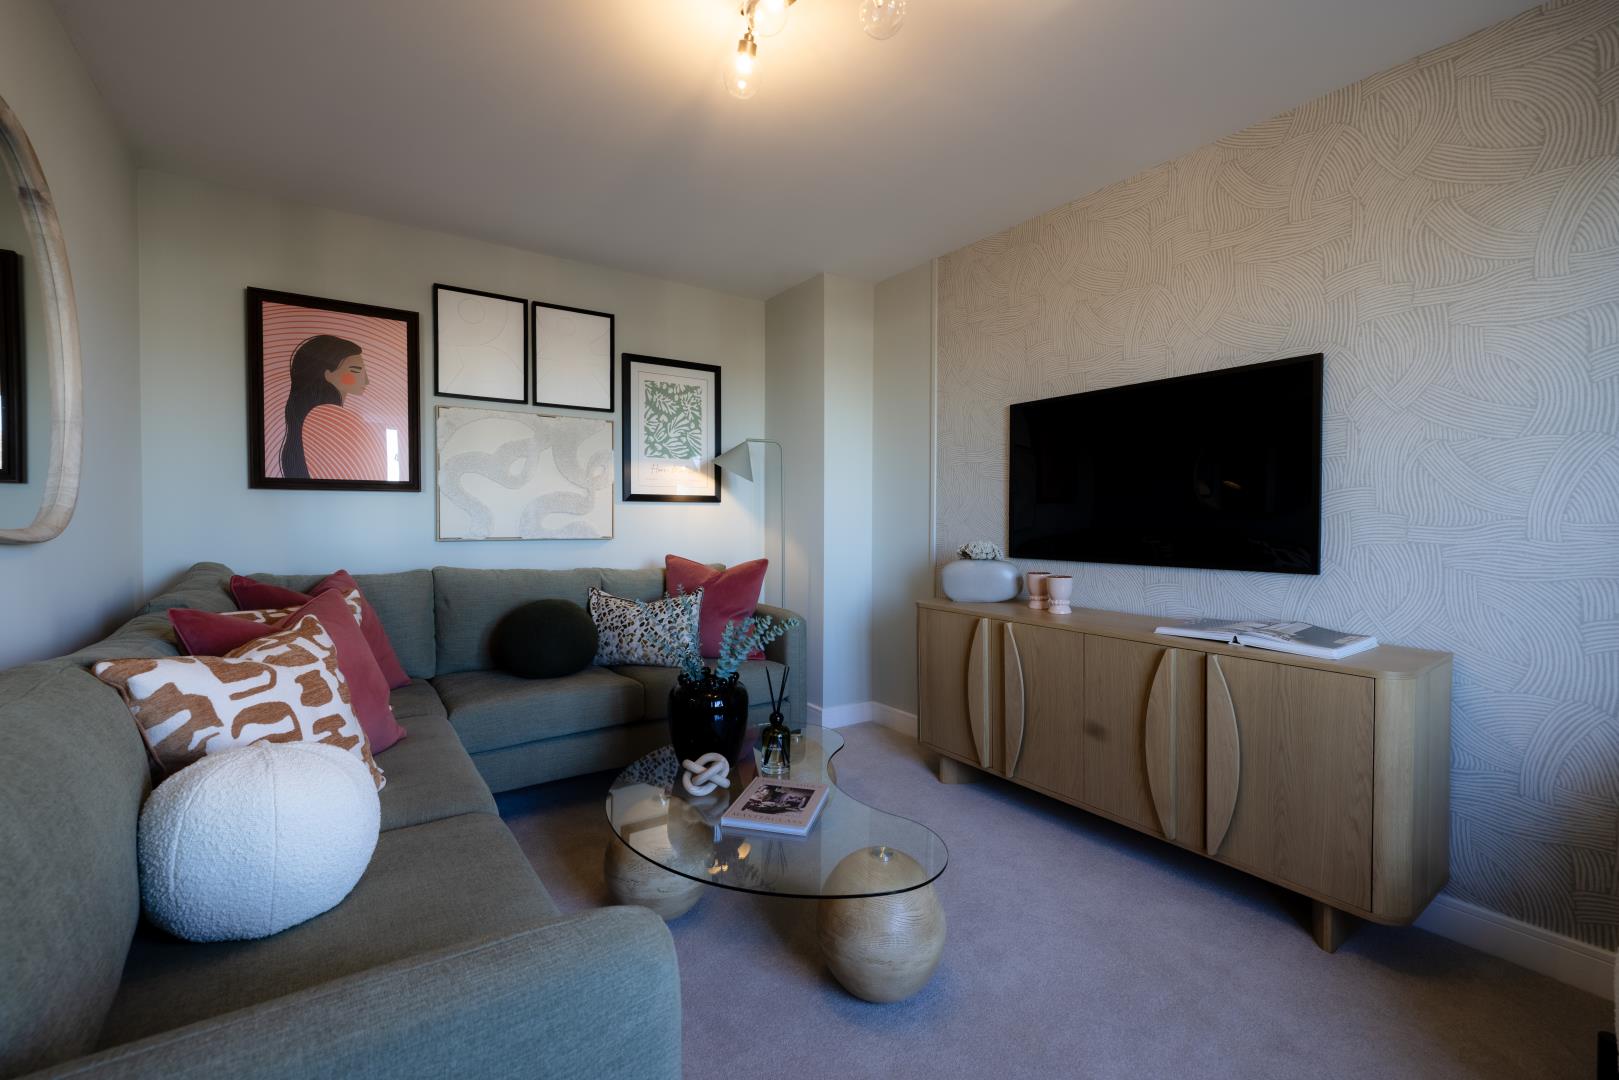
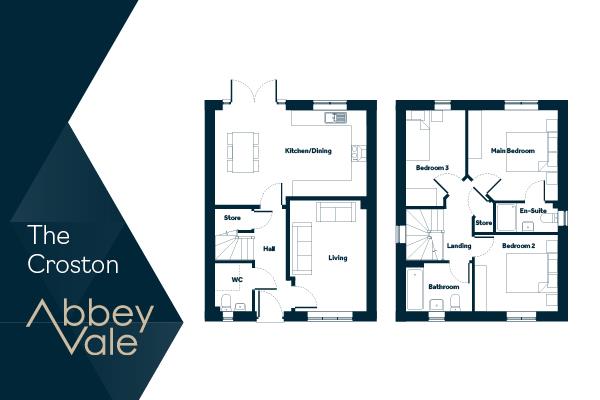
Just off the hallway we have the living room, with plenty of space for multiple sofas. With natural lighting coming in through the window, the area feels inviting, making it perfect for cosy family evenings or gatherings with friends.
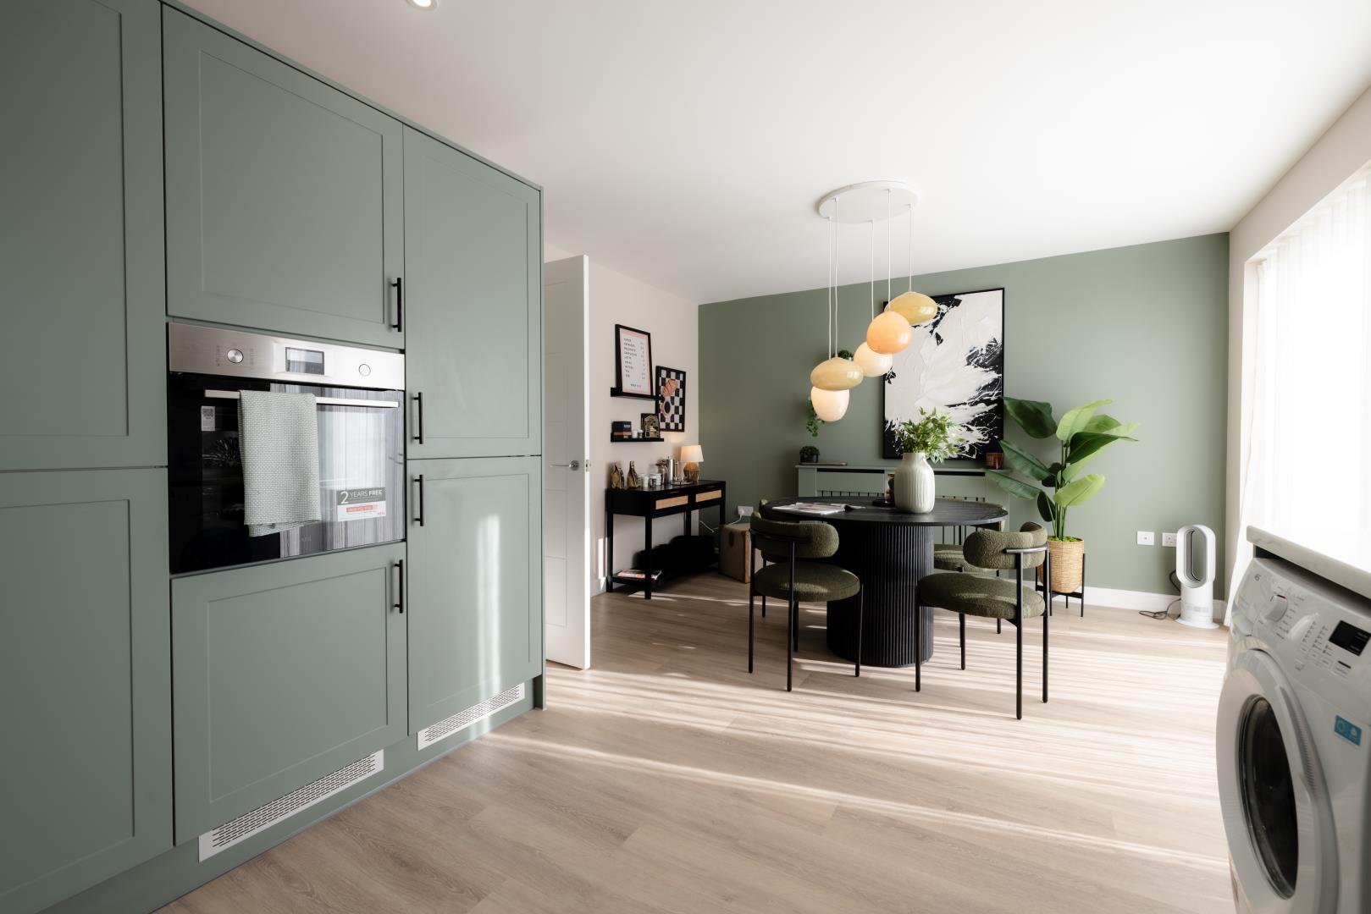
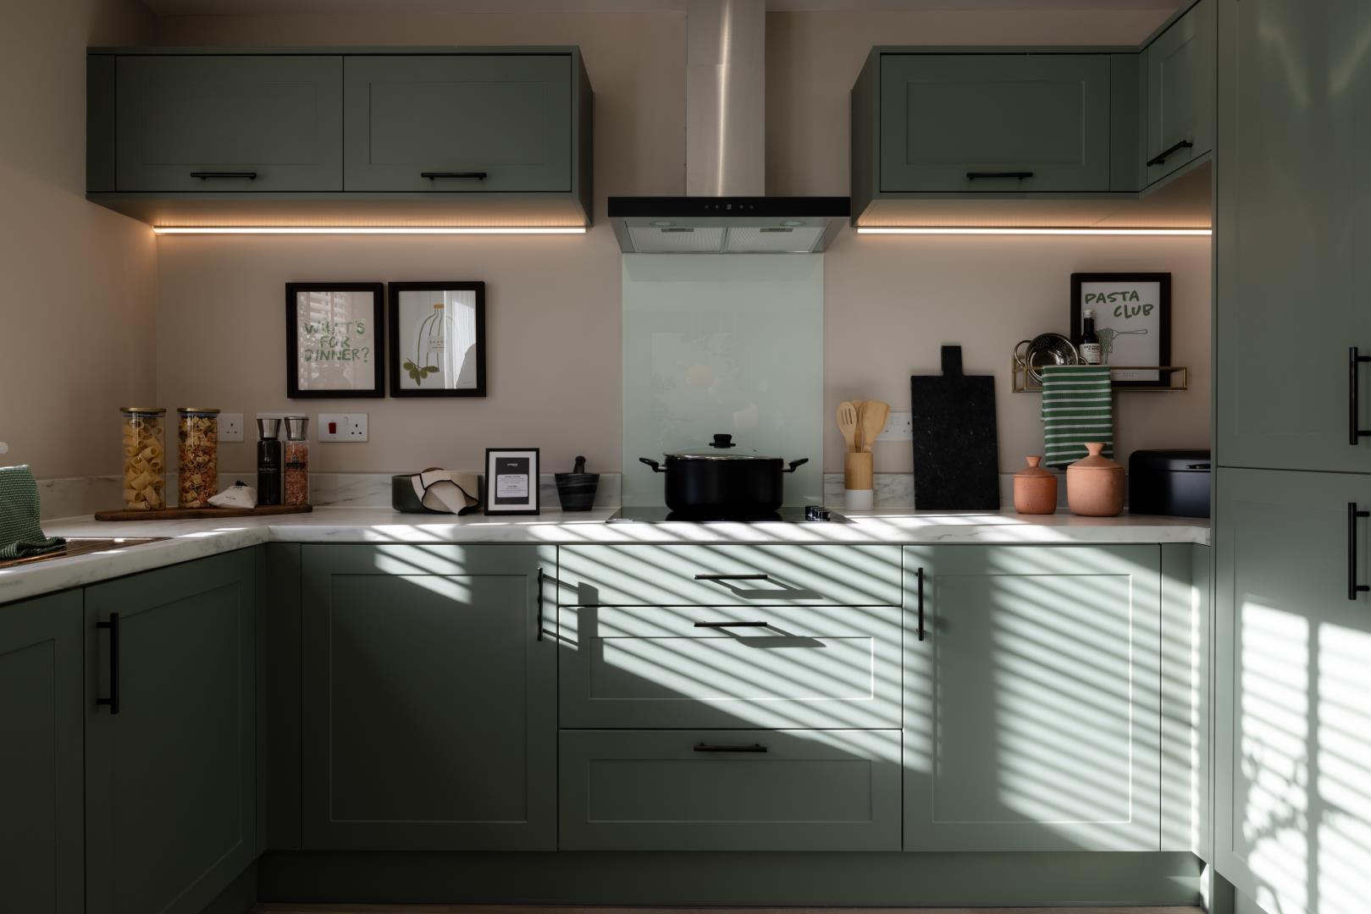
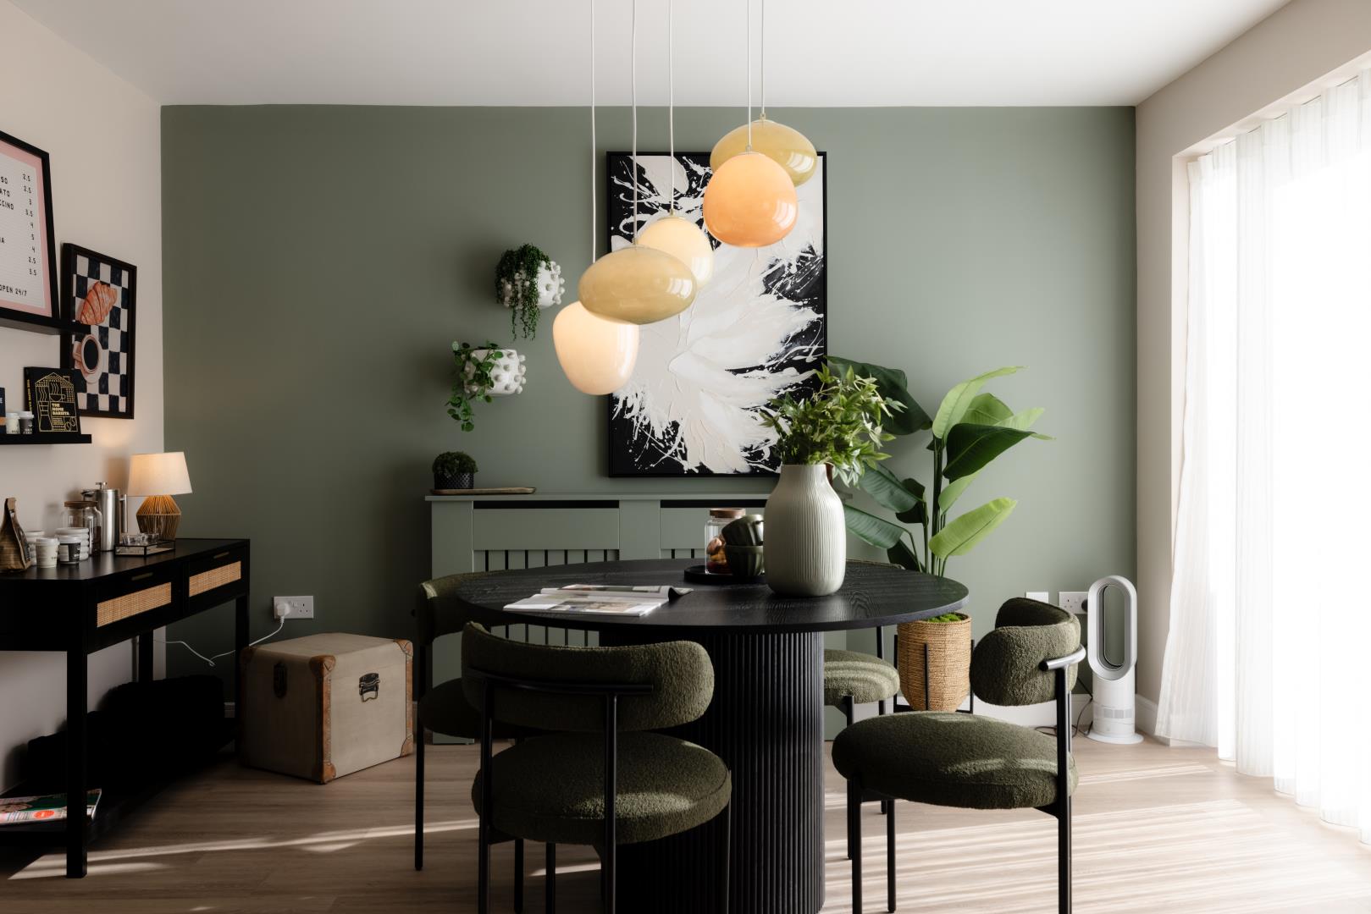
At the Rear of the property, the expansive kitchen/dining area is the centrepiece of the home. With French doors that lead directly to a beautifully landscaped garden, this seamless transition allows you to extend the family space and bring the outdoors inside.
On the first floor the master bedroom comes complete with its own ensuite, offering a private place for relaxation, with an added two bedrooms ranging from a spacious double to a generous single. The additional bedrooms share a well-appointed family bathroom which has the option to be configured to your style with a wide range of tiling choices
The Croston offers a blend of modern living spaces and traditional design, making it an ideal home for families and individuals seeking comfort, efficiency, and style in a detached house.
Don’t miss the chance to make this home your own
Material information
TenureFreehold
Estate Management Charge£291 Per Annum
EPC Rating?
Council Tax BandNot Currently Known
Max. Broadband Speed (estimated)500 Mbps
Mains GasYes
Mains WaterYes
Mains DrainageYes
Mains ElectricityYes
Property Reference4489
GDPRBy submitting an enquiry, you consent to your information being shared with the seller
of this property or the agent representing the property. Your details will only be used to respond to your enquiry and arrange viewings or provide further information.
Floor plan
Location
Show nearby:
Request a Viewing
Abbey Vale South Lane
Message sent.
Your message has been sent. We'll be in touch shortly.