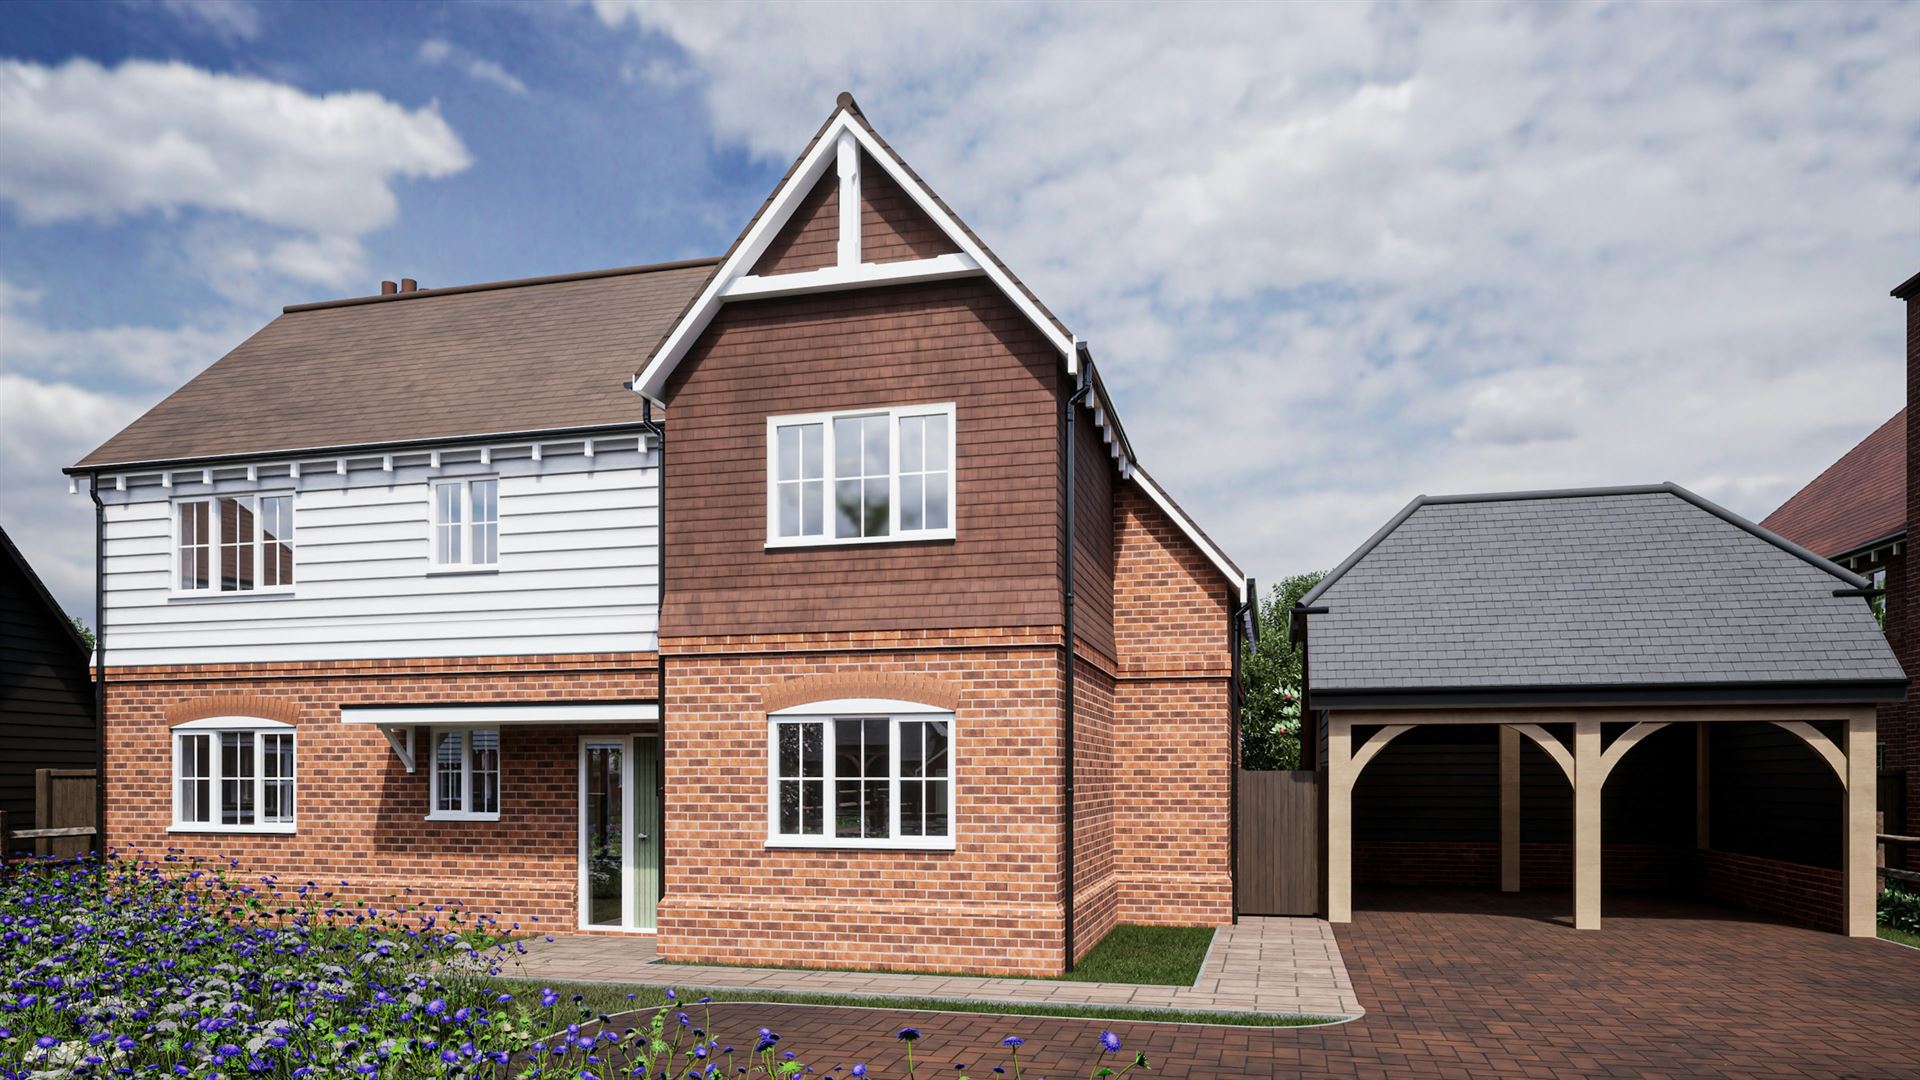
An extended four bedroom detached family home in the heart of Knighton, within the catchment of highly regarded local schools.
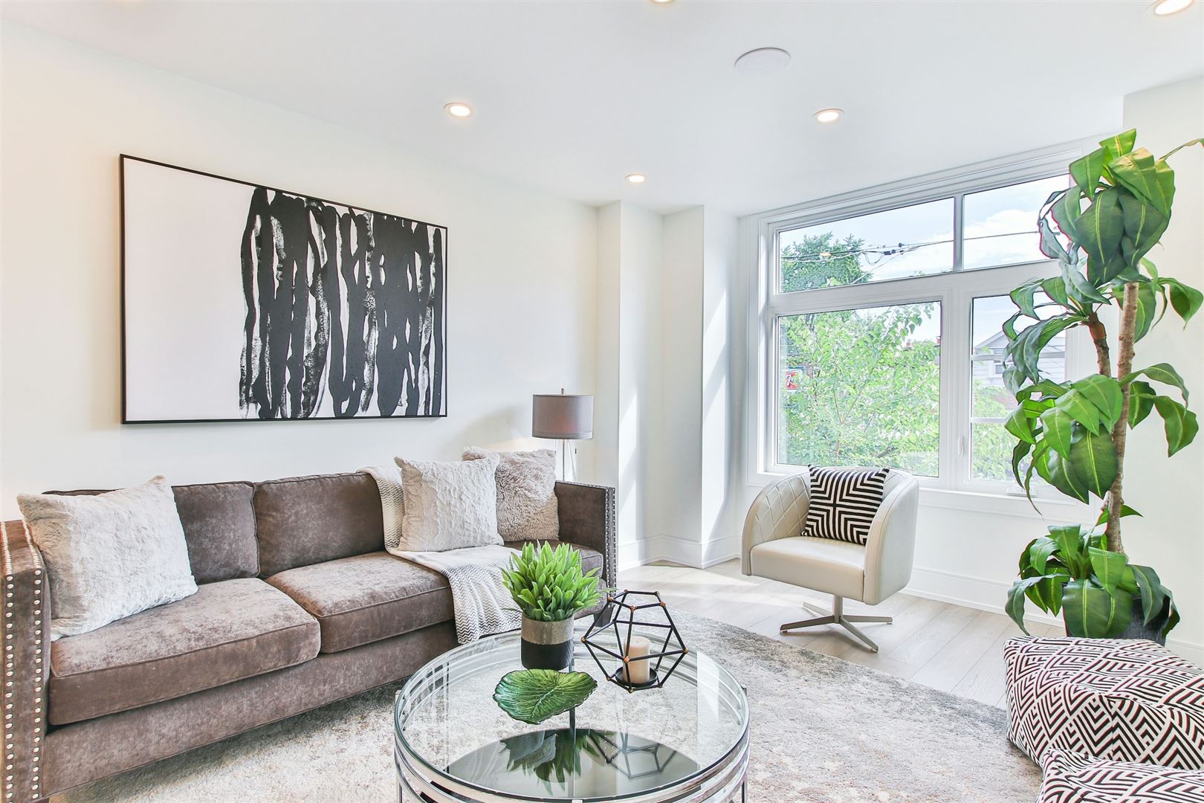
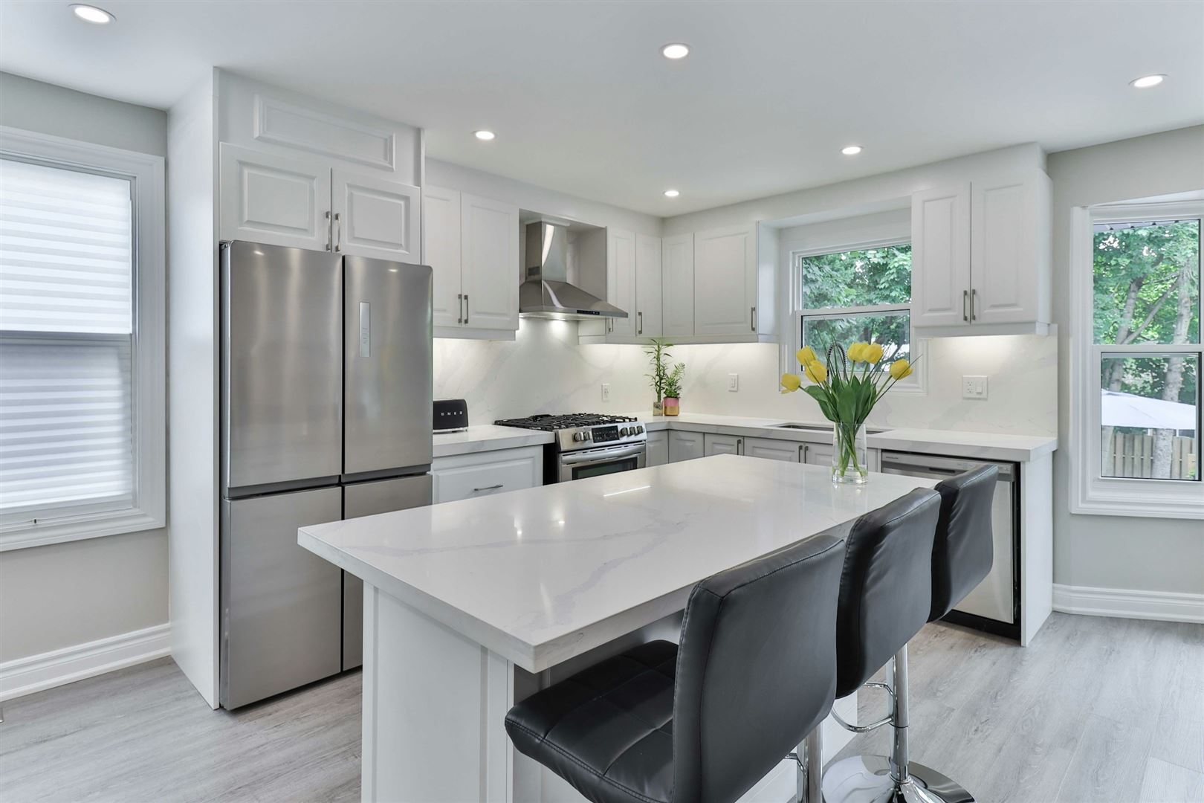
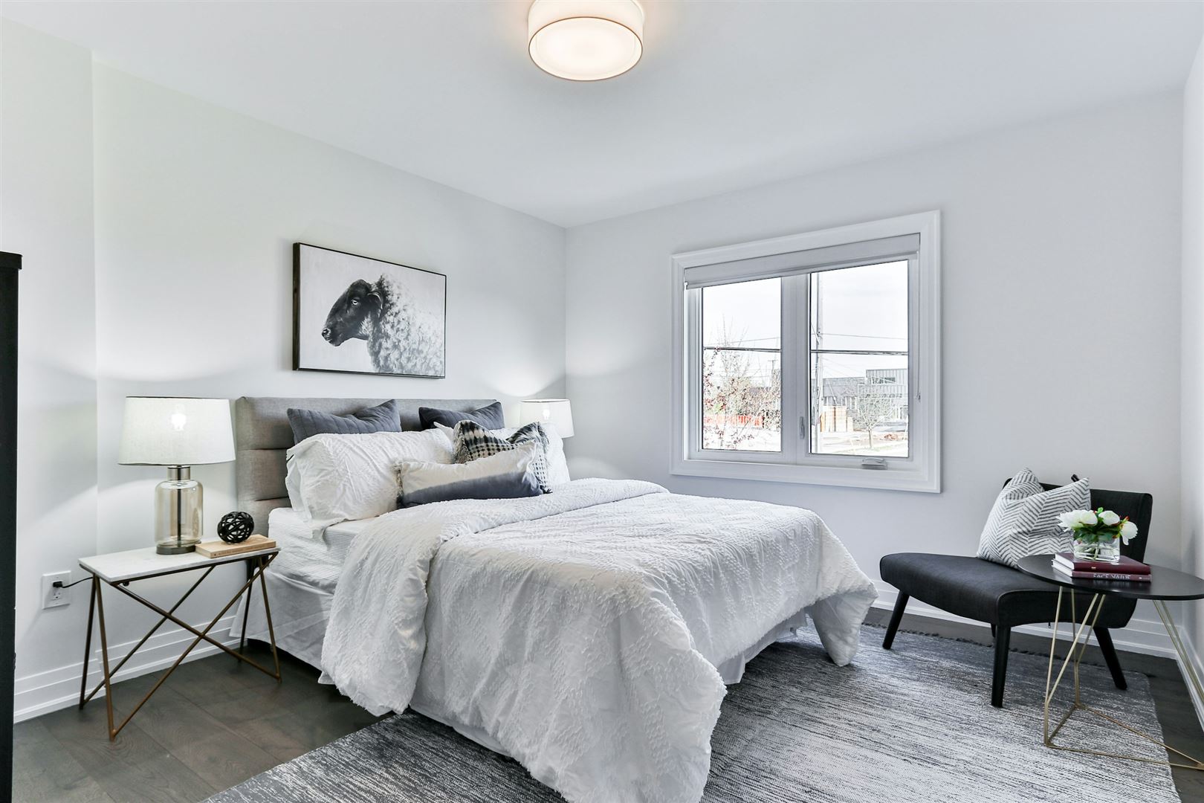
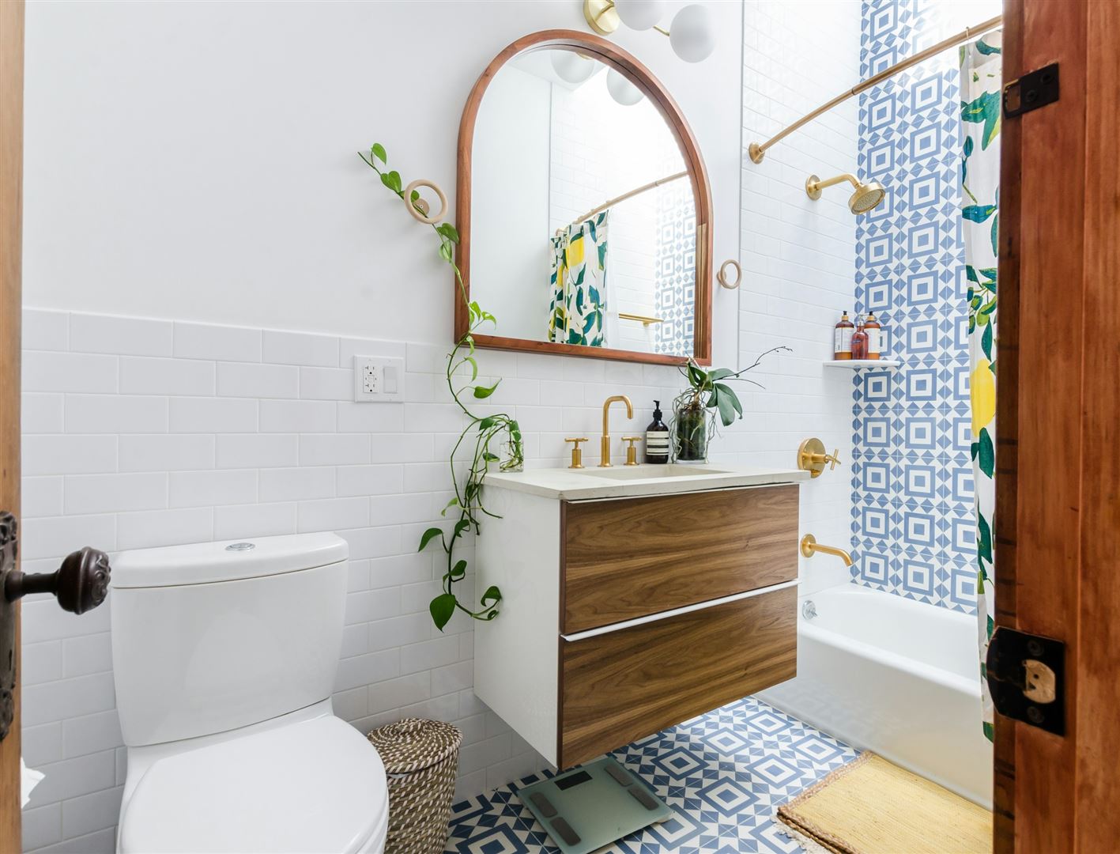
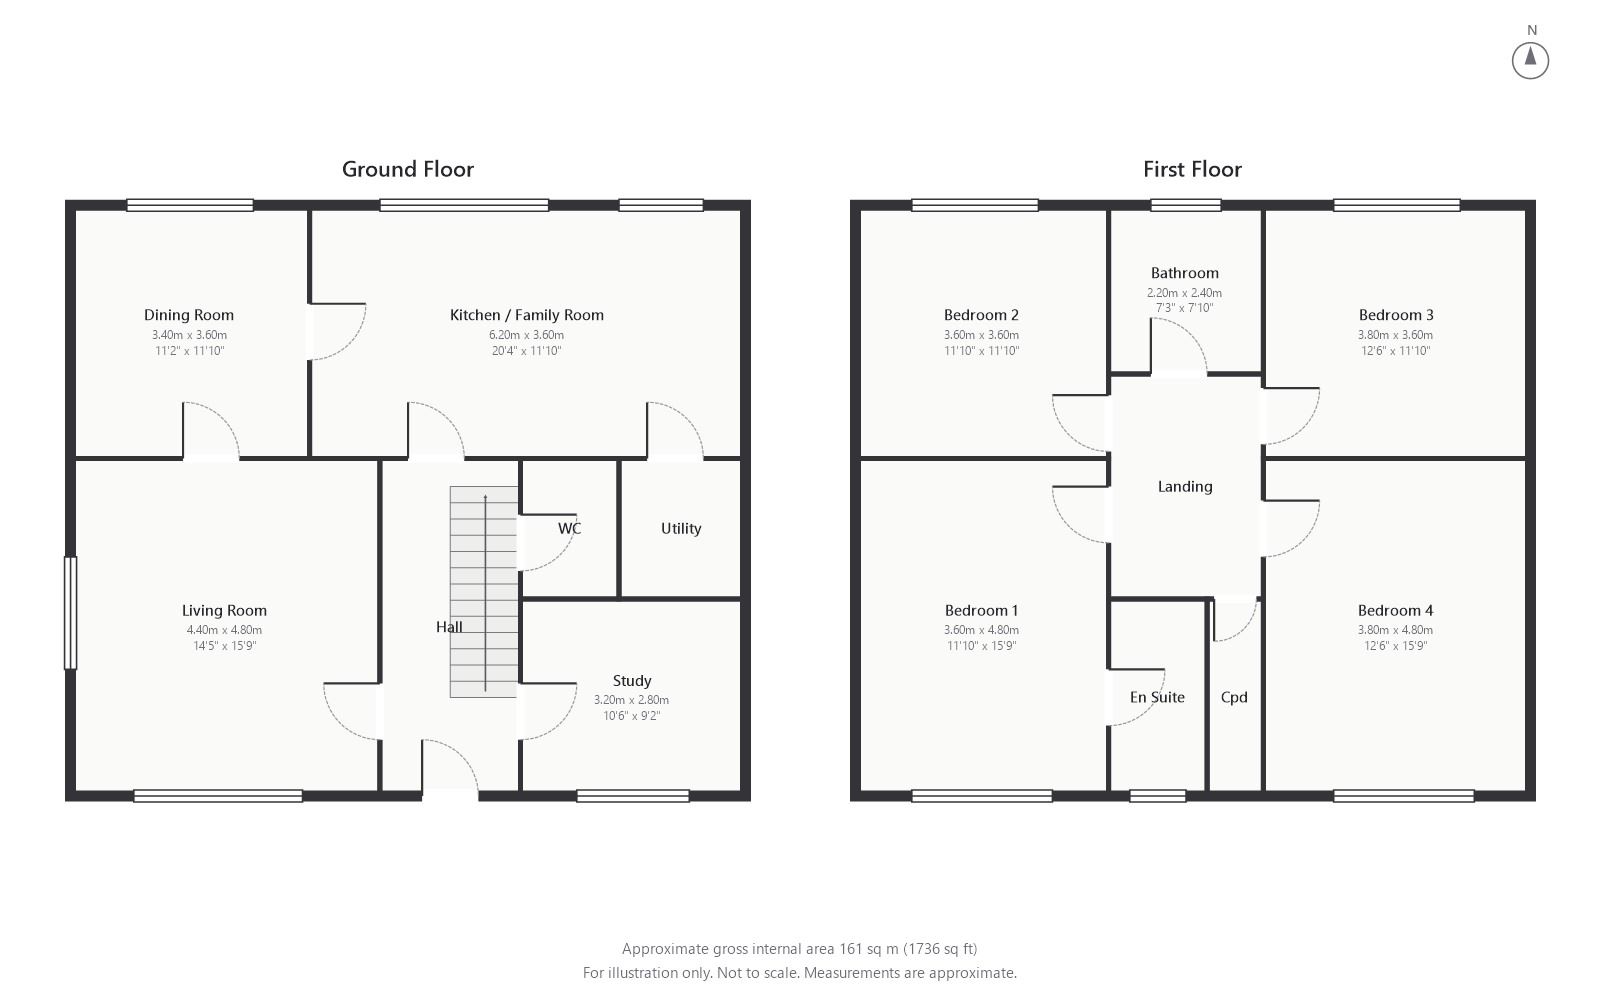
The accommodation includes a spacious lounge, a stunning open plan kitchen and family room with bi-fold doors, a utility room and a ground floor cloakroom. There are four double bedrooms, the principal with an en suite shower room, plus a family bathroom. A block paved driveway leads to the integral garage and the landscaped rear garden enjoys a high degree of privacy.
Key features
Extended detached family home
Open plan kitchen and family room
Principal bedroom with en suite
Driveway and integral garage
Landscaped private rear garden
Popular school catchment
Rooms
Hallway
Living room
Open plan kitchen / living room
Utility room
Cloakroom
Bedroom One
En-suite bathroom
Bedroom Two
Bedroom Three
Bedroom Four
Family bathroom
Garden
Material information
TenureFreehold
EPC RatingC
Council Tax BandE
Council Tax Rate (Standard)£2,890
Max. Broadband Speed (estimated)900 Mbps
Mains GasYes
Mains WaterYes
Mains DrainageYes
Mains ElectricityYes
Property Reference4722
GDPRBy submitting an enquiry, you consent to your information being shared with the seller
of this property or the agent representing the property. Your details will only be used to respond to your enquiry and arrange viewings or provide further information.
Floor plan
Location
Show nearby:
Request a Viewing
7 Shanklin Drive
Message sent.
Your message has been sent. We'll be in touch shortly.